
Abbott
-
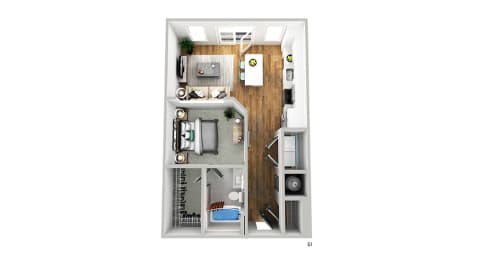
Studio
-
1 Bath
-
672 Sq. Ft.
Starting at
$1,569.00
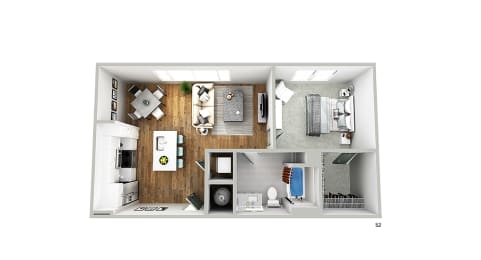
Berkeley
-
1 Bed
-
1 Bath
-
616 Sq. Ft.
Boggs
-
1 Bed
-
1 Bath
-
723 Sq. Ft.

Starting at
$1,699.00
Buford
-
1 Bed
-
1 Bath
-
765 Sq. Ft.
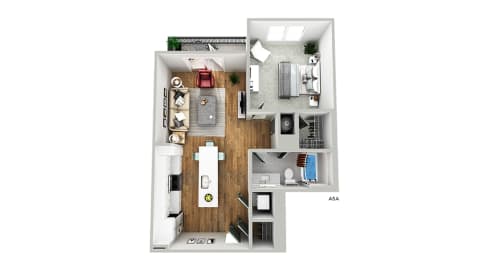
Bunten
-
1 Bed
-
1 Bath
-
775 Sq. Ft.
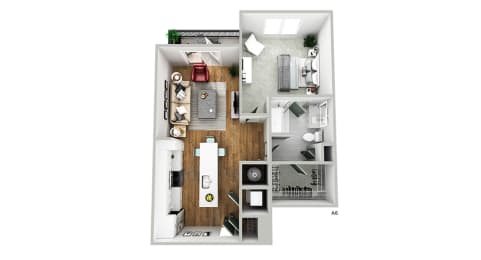
Cruse
-
1 Bed
-
1 Bath
-
775 Sq. Ft.
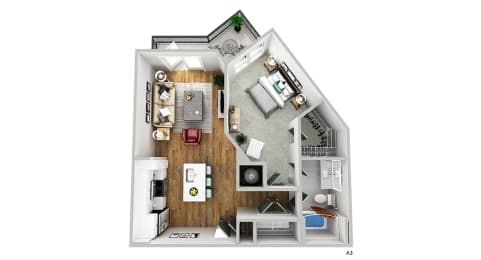
Davenport
-
1 Bed
-
1 Bath
-
777 Sq. Ft.
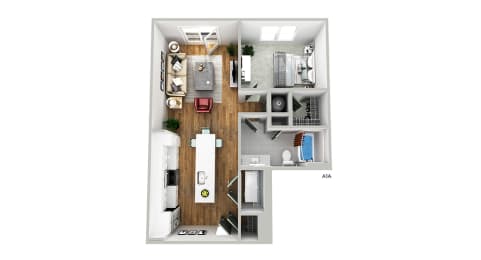
Starting at
$1,709.00
Duluth
-
1 Bed
-
1 Bath
-
784 Sq. Ft.
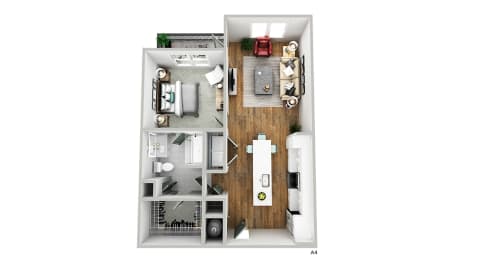
Starting at
$1,699.00
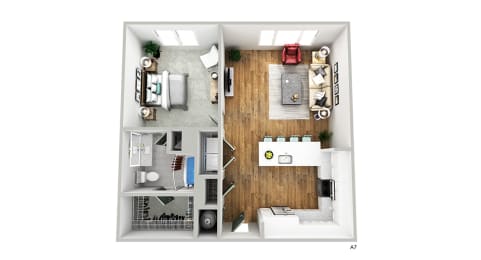
Lawrenceville
-
1 Bed
-
1 Bath
-
794 Sq. Ft.
Main
-
1 Bed
-
1 Bath
-
803 Sq. Ft.
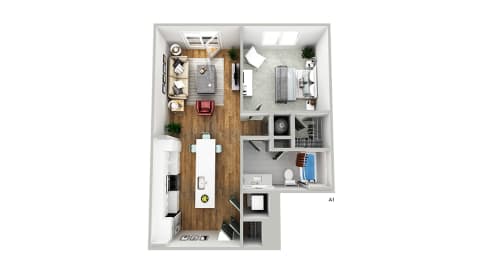
McClure
-
1 Bed
-
1 Bath
-
821 Sq. Ft.
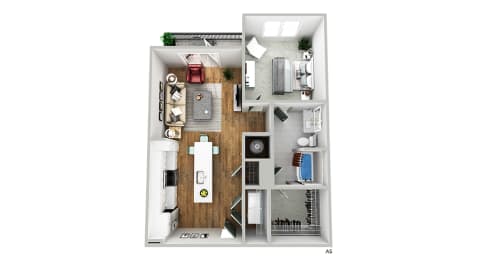
Starting at
$1,739.00
Medlock
-
1 Bed
-
1 Bath
-
821 Sq. Ft.
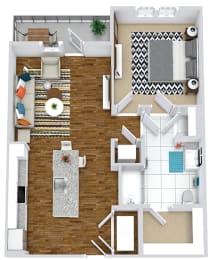
Call for details
Norcross
-
1 Bed
-
1 Bath
-
880 Sq. Ft.
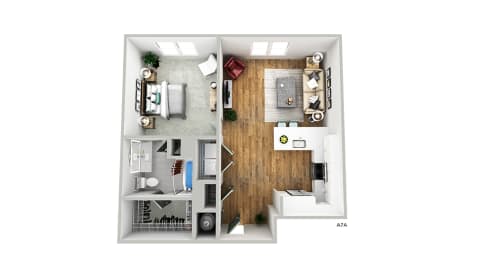
Peachtree
-
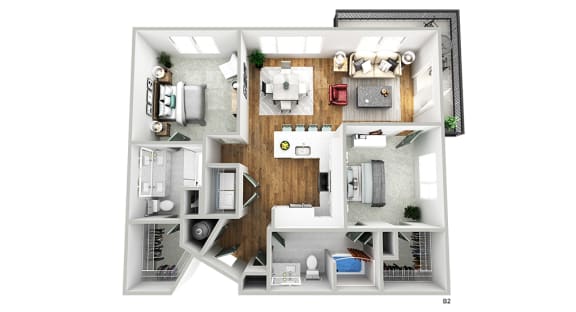
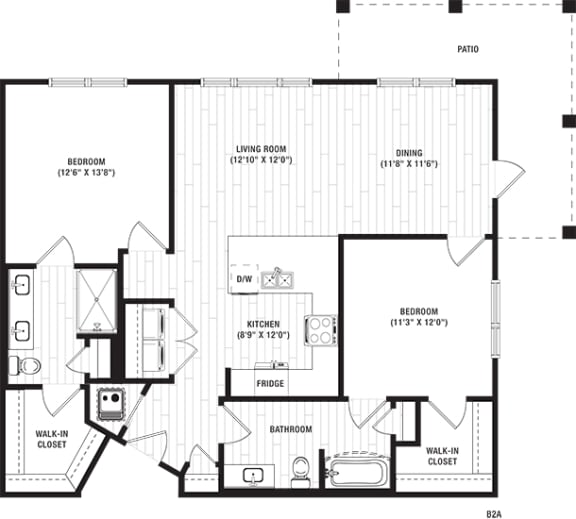
2 Bed
-
2 Bath
-
1,092 Sq. Ft.
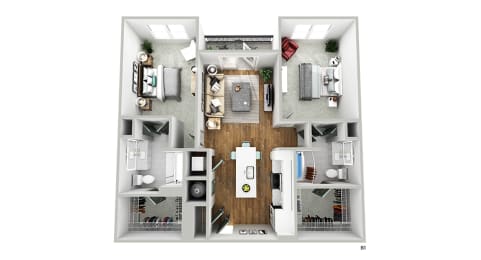
Starting at
$1,899.00
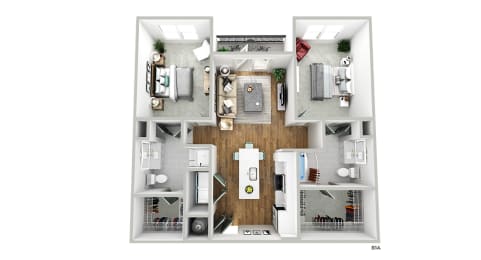
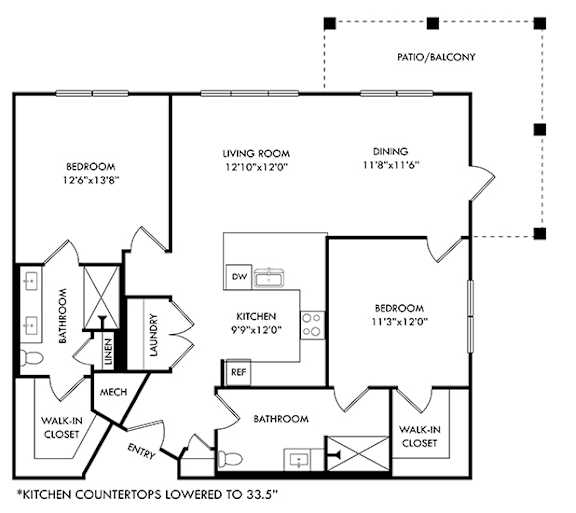
Pleasant Hill
-
2 Bed
-
2 Bath
-
1,092 Sq. Ft.
Reynolds
-
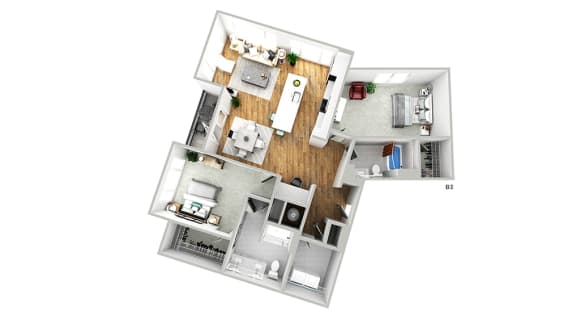
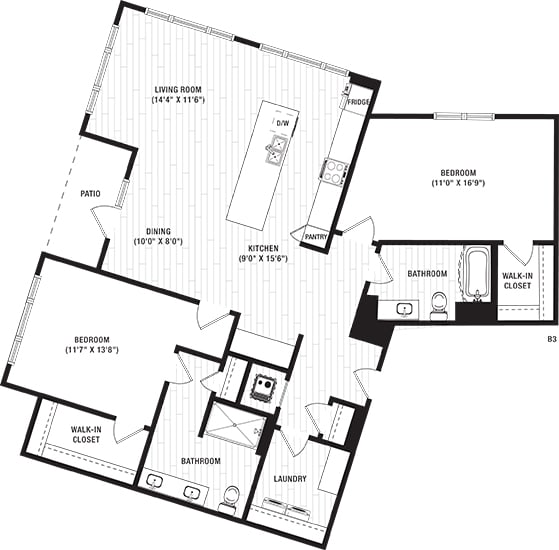
2 Bed
-
2 Bath
-
1,206 Sq. Ft.
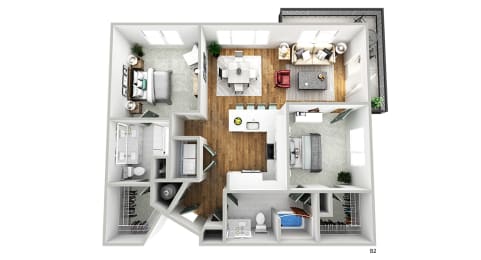
Starting at
$2,189.00
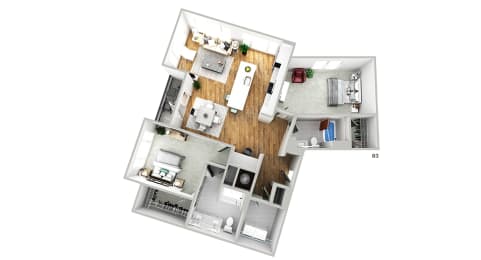
Rogers
-
2 Bed
-
2 Bath
-
1,470 Sq. Ft.
Ridge
-
2 Bed
-
2 Bath
-
1,206 Sq. Ft.
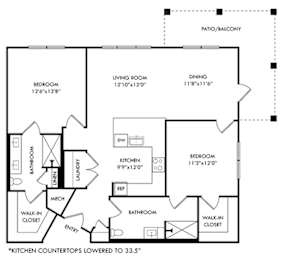
Starting at
$2,159.00

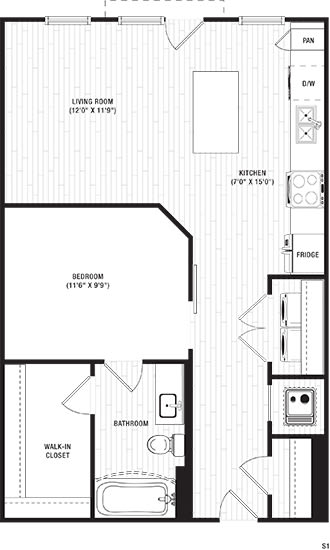

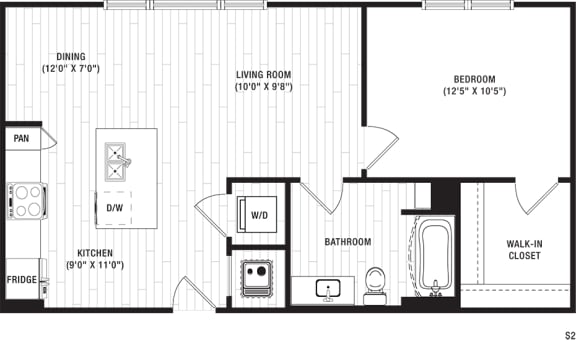

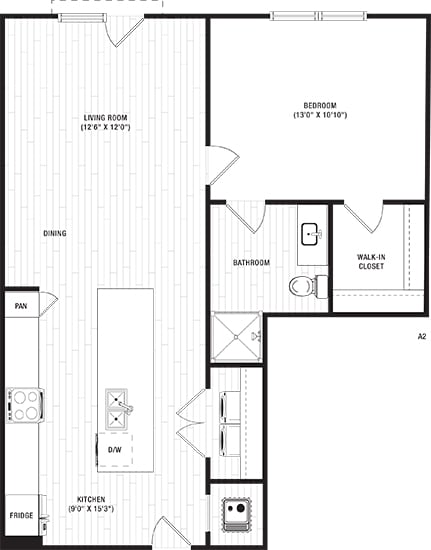
Map View